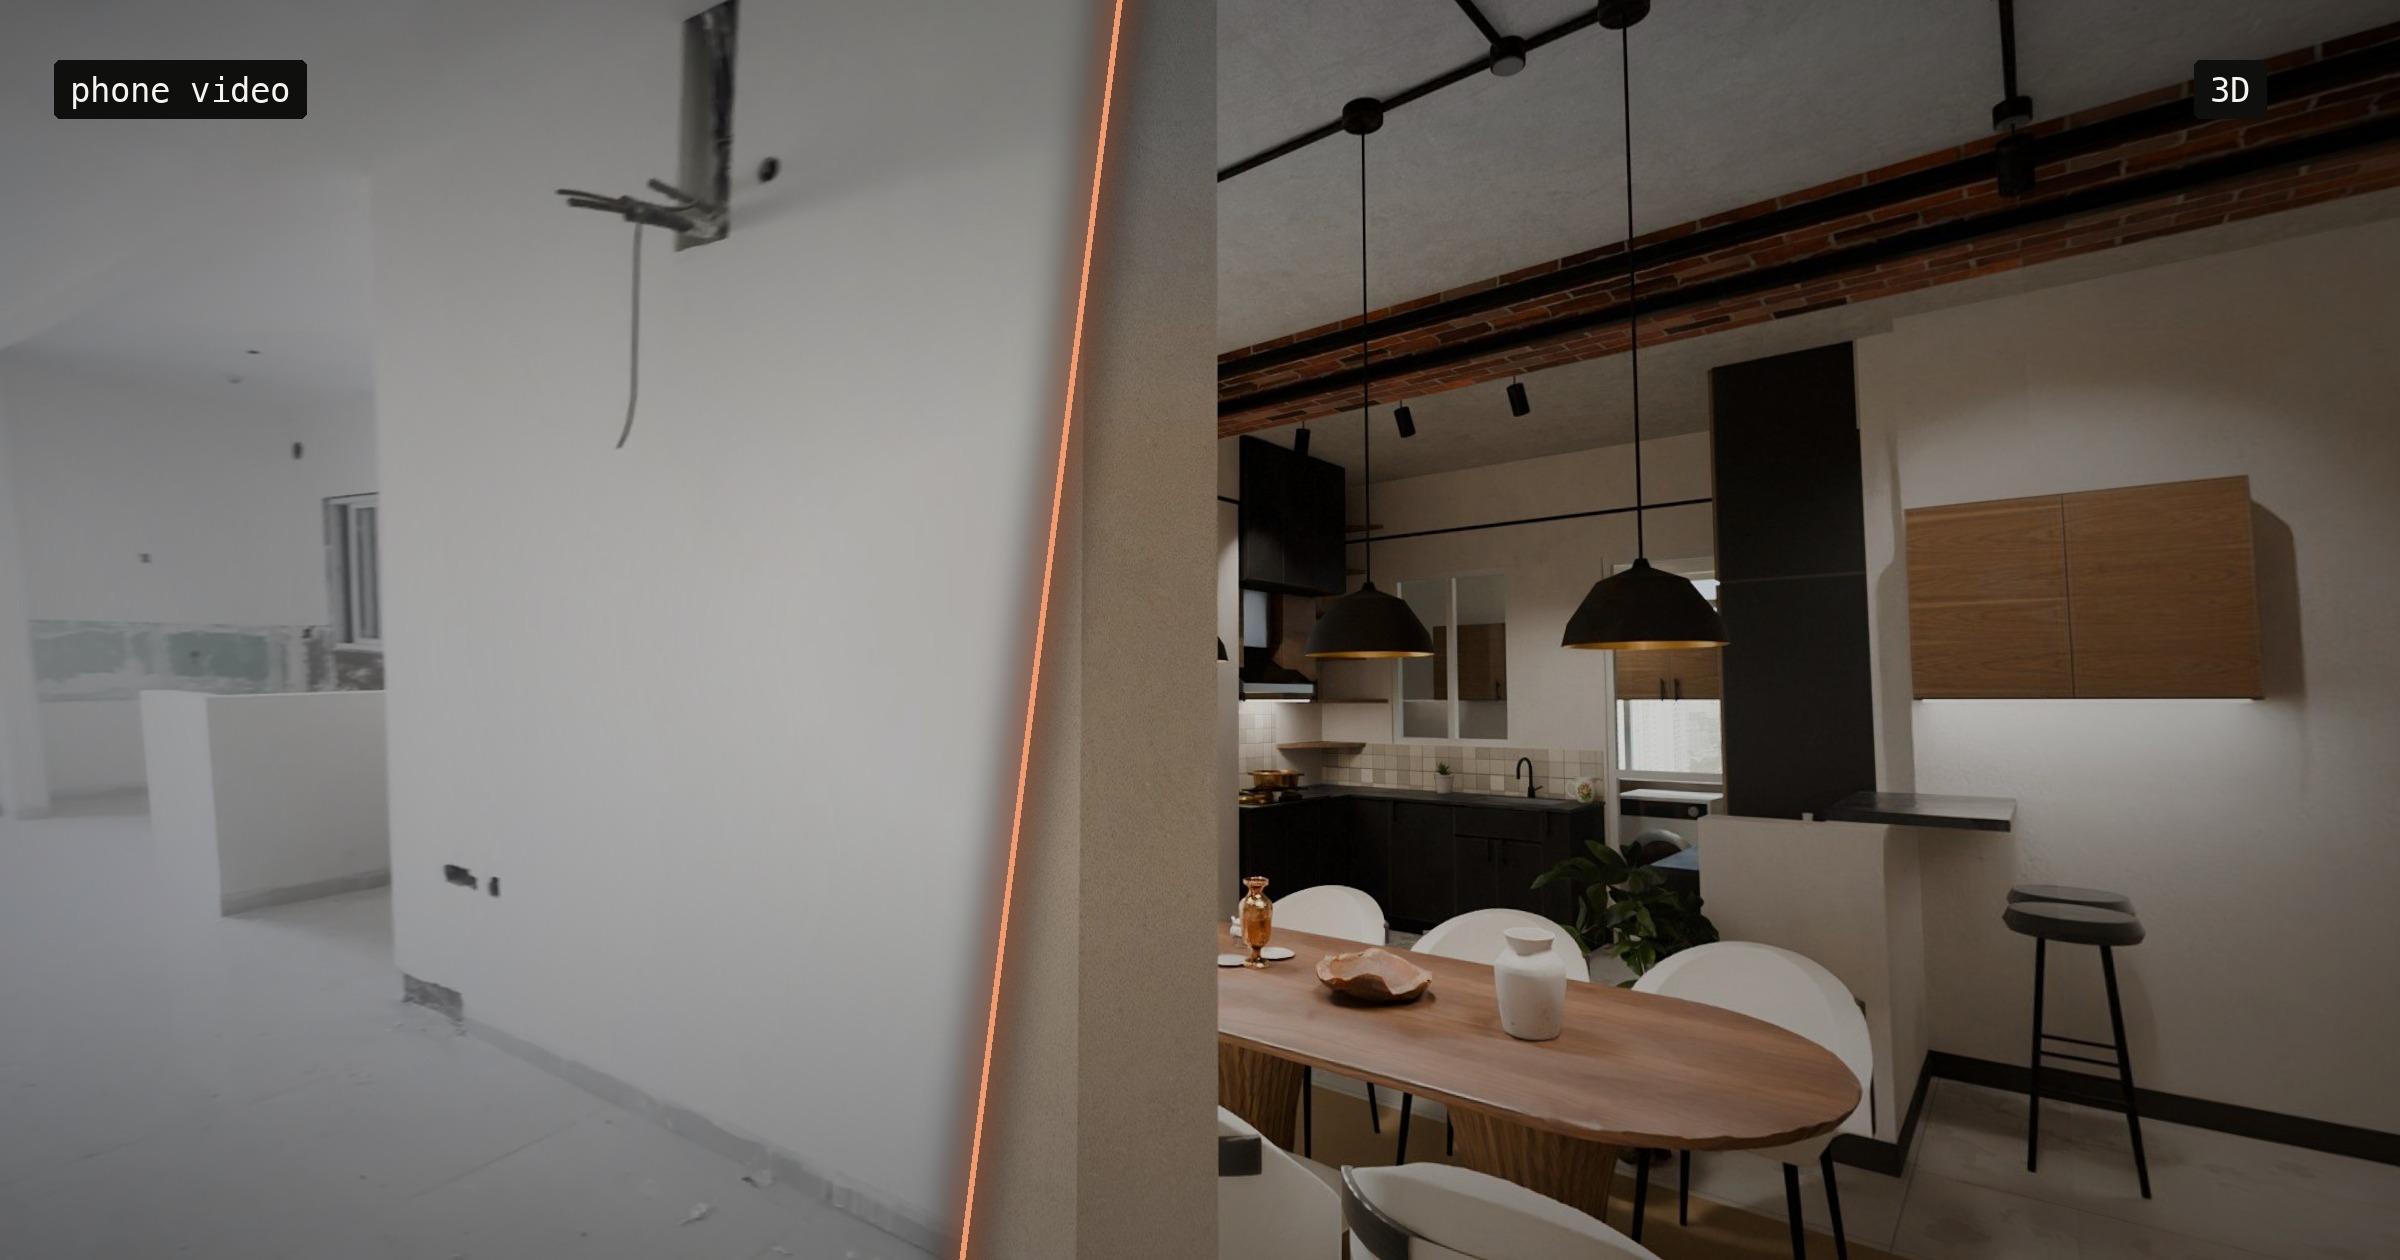
we rebuilt our empty flat in 3d
AI gave me infinite options for our flat, and choosing was still my job.. the 3D model let us see each of those calls before we live with them.
We rebuilt our empty flat in 3D.. to have informed conversations with our interior designer. We still want the designer to design it, we just want to get the most out of them by knowing what we like before we sit down. And it’s not AI that designed my flat.. I directed AI with my taste, and every call about how the home feels was mine. If you’re in a hurry, the same story is in the Short below, it’s under a minute..

How we did it, if you want to try it yourself
- Film the empty home in one slow walkthrough on your phone, room by room. Ours was three minutes.
- Add the floor plan from the builder, and the real measurements – ceiling height, the doors and windows.
- Ask Opus 5.5 to rebuild the home in 3D from those, and to check its walls against frames of your video.
- Give it a style to start from.. ours was rustic Japandi with industrial. Then go one wall at a time, with your notes.
- Walk through it in 3D and look at how it all comes together, the light, the reflections, the space.. and keep saying no until it feels like home.
Looking at one wall at a time in 2D, we couldn’t see how it all comes together.. does the sofa go with the paint? By 2D I mean the elevation drawings, not the floor plan. Each drawing shows a single wall well, but you can’t tell how two walls look against each other, or whether the furniture works with the colours around it. That needs 3D, so that’s what we went looking for.


For the last two years I tried free apps and Procreate.. last year I also paid for Marble, by Fei-Fei Li.. that didn’t work either. The free apps weren’t good enough, and drawing the rooms ourselves on the iPad didn’t get us there. Then I tried Opus 5.5, and it was such a pleasant surprise.. it could fulfil my vision.
We filmed the empty flat, added the floor plan, and walked through it in 3D. Opus 5.5 started from a three-minute walkthrough on my iPhone, the developer’s layout plan with the room sizes, and the measurements the designer and I took by hand. To check the model was really our flat, it drew the model’s walls over frames of my phone video, and they land on the skirting in nearly every room..

The drawing room was bigger than we realised, it could take a lot without looking cluttered, and we saw how to use a ten foot ceiling.. that kind of space planning turned out to be half the value of 3D for us. I also wouldn’t have committed to an industrial ceiling in a home without seeing one first, and once I could see it, I could see what was missing too, like lights hanging with no pipes to carry the wiring.

One of our first thoughts was a flavour of Bidri art fused into the interiors, the blackened metal with silver inlay that comes from Bidar. Bidri looked okay wall by wall, but not as a whole home.. so that was a reject, and 3D settled it in one look. What we kept are two options I picked, the first rustic Japandi with industrial, and the second designed wall by wall from my Pinterest pins..

AI gave me infinite options.. but every taste and judgement call was mine. Pinterest was my brief. I let Claude take over my browser to go through my own boards and my designer’s material, so it worked from my taste instead of a generic Japandi search, because I wanted the interior to feel like ours. Sometimes a single pin was the whole spec, just the hanging glass rack from one kitchen and nothing else from it.
Then the AI proposes and I decide. I walked through the 360 of each room on my phone, took screenshots of what was off and circled it.. a honeycomb shelf that grew from a top arch into a whole wall, a peninsula in the kitchen nobody asked for, the board for our souvenir fridge magnets, too big and off-centre. A lot of my calls were taking things out, because the AI adds by default..


Some calls came from how we live, which the model had no way of knowing. A clear walk from the main door to the dining table, the TV, the mural and the magnet board lined up at seated eye height, and the kitchen corner as a tall cabinet whose two doors open like a book, instead of a granite slab. The kids’ room took the longest. Vastu says no sleeping with your head to the north, so the bed had to move, and I still had to tell it the room was totally wrong, twice.. screenshots weren’t enough, so I sent the Instagram reel I had in mind, and it rebuilt the room from that.
I also had to check its work. I flagged a puja that hadn’t moved, and it turned out it had, the 360 I was looking at was rendered before the change..
End to end, it worked like this.. we gave it a phone video, the plan and our tape measurements, it rebuilt the flat and designed every room as a 360 tour, and our feedback shaped every round, from renders that looked like a video game to the view outside, which is the reason I bought this flat.

Everything under it is open source. pycolmap works out where the camera was in each frame of the video, OpenCV, NumPy, SciPy, trimesh, Shapely, Pillow and scikit-image do the image and geometry work, and FFmpeg pulls the frames. Blender renders each room with Cycles on the Mac’s GPU, using free scanned materials and models from Poly Haven, and three.js runs the 360 walkthrough in the browser.
The hard part was getting it real. The early renders looked like a game, so I pointed it at storytold’s open-source Craft tools on GitHub, starting with TextureCraft. The textures turned out fine, the fake look came from surfaces with no wear in them, no seams or creases, everything spotless, and a denoiser smoothing away fine detail because the sampling stopped early. So the fix was finer sampling, rub marks on edges, dirt in creases and uneven gloss.. and every light now hangs from a fitting that holds it.

For the technical flow in full detail, a longer video is coming on my YouTube channel..
A few questions people ask
Can I design my own interior in 3D with AI? Yes, you can get a walkable 3D version of your own home from a phone video, the floor plan and the measurements. We used Opus 5.5. Getting it right still took my taste and a lot of notes.
Do I still need an interior designer? We do. The 3D model was to get prepared for the conversation and get the most out of our designer, not to replace them.
Why 3D and not 2D drawings? 2D shows one wall at a time. It can’t show how two walls look against each other, or whether the sofa goes with the paint, or how much a ten foot ceiling can hold.
What did the 3D change for us? Bidri looked fine wall by wall and wrong as a whole home, so it was out. And I wouldn’t have gone for an industrial ceiling without seeing one first.
Now we go to our designer knowing what we want.. the options came from AI, and choosing was still my job. If you’re doing up a home, I think it’s worth seeing the whole of it before the work starts, and keeping every call about how it feels your own..